How to Zone a Pool Deck Using Commercial Poolside Furniture for Maximum Guest Flow
Quick Summary
Strategically placed commercial poolside furniture creates defined zones that improve guest flow, reduce congestion, enhance safety, and support more efficient hospitality operations.
A well-designed pool deck is more than just a collection of chairs and loungers placed around a pool. In hospitality environments, it functions as a high-traffic space where guest movement, comfort, and safety must all be carefully balanced. Without proper planning, pool areas can quickly become congested, disorganized, and difficult for staff to manage during peak hours.
Using commercial poolside furniture strategically allows hotels and resorts to divide large outdoor spaces into functional zones that guide guest behavior naturally. At Resort Contract Furnishings, we help hospitality operators design poolside layouts that improve flow, maximize usable space, and enhance the overall guest experience through durable, well-planned furniture solutions.
Understanding Guest Flow in Pool Environments
Guest flow refers to how people naturally move through and interact with a space. On a pool deck, this includes pathways from entrances, movement toward loungers, access to shade, and circulation around high-traffic points like bars or towel stations. Poorly planned layouts can lead to bottlenecks, blocked walkways, and reduced comfort for guests.
Commercial poolside furniture plays a key role in guiding this movement. When arranged intentionally, loungers, tables, and seating clusters can create natural pathways that direct traffic without the need for barriers or signage. This improves both safety and overall usability of the space.
Creating Functional Zones with Furniture Placement
One of the most effective ways to improve guest flow is to divide the pool deck into distinct functional zones. These zones help organize activity and prevent overcrowding in any single area. For example, lounge zones near the water can be designed for relaxation, while shaded seating areas can support dining or group gatherings.
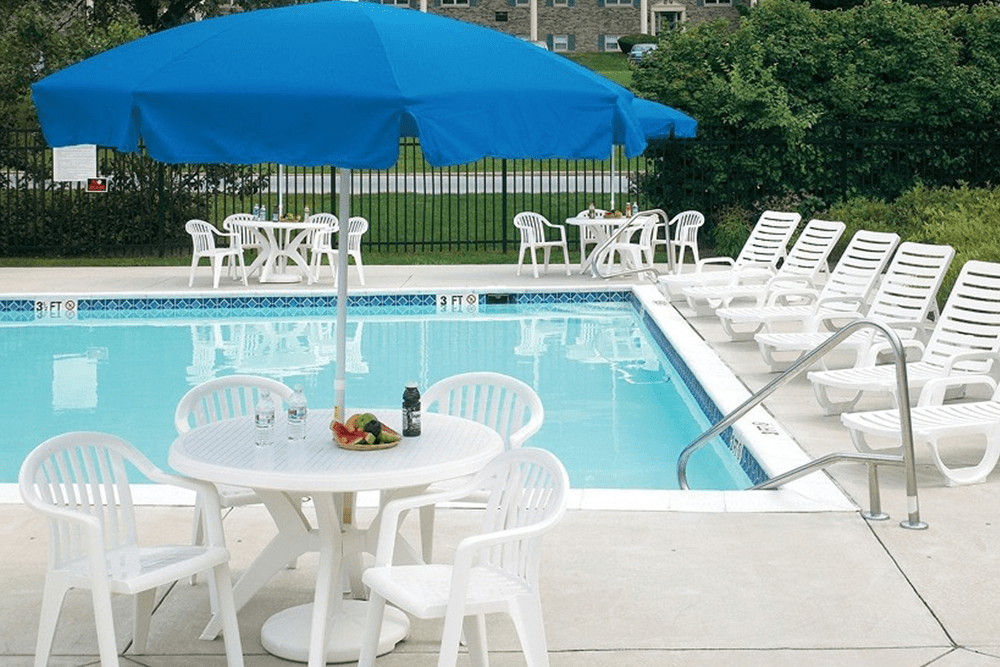
Commercial poolside furniture helps define these zones without physical walls. Loungers can be grouped in rows or clusters, tables can anchor dining sections, and umbrella placements can signal shaded rest areas. This subtle structuring allows guests to intuitively understand how to use the space while maintaining an open, inviting layout.
Designing Clear Circulation Pathways
Clear circulation paths are essential in high-traffic pool environments. Guests, staff, and service personnel all need unobstructed routes to move safely around the deck. Without proper planning, furniture placement can unintentionally block access points or create unsafe congestion near the pool edge.
To maintain effective flow, pathways should remain open between furniture groupings, especially near entrances, exits, and key service areas. Commercial poolside furniture should be positioned to support these routes rather than interfere with them, ensuring that movement feels natural and unforced even during peak occupancy.
Balancing Density and Comfort
While maximizing seating capacity is important for revenue and guest accommodation, overcrowding a pool deck can negatively impact the experience. Guests need enough personal space to relax comfortably without feeling restricted or overwhelmed by nearby activity.
Strategic zoning allows operators to balance density with comfort. Loungers can be spaced to maintain privacy while still maximizing occupancy, and seating clusters can be arranged to support social interaction without blocking movement. Thoughtful spacing allows commercial poolside furniture to enhance both usability and guest satisfaction.
Using Shade to Define and Organize Zones
Shade structures such as umbrellas and cabanas are powerful tools for defining functional zones. When placed strategically, they not only provide comfort but also visually separate different areas of the pool deck.
For example, shaded dining areas can be positioned away from high-traffic walkways, while sun-exposed lounge zones can be placed closer to the water. Commercial poolside furniture paired with umbrellas reinforces these divisions, guiding guests naturally into appropriate spaces without confusion or congestion.
Improving Operational Efficiency for Staff
Well-zoned pool decks do not just benefit guests—they also improve staff efficiency. Clear layouts make it easier for employees to clean, reset, and service the area without navigating cluttered or obstructed spaces.
When commercial poolside furniture is arranged with operations in mind, staff can quickly identify pathways for service carts, towel delivery, and maintenance access. This reduces downtime while maintaining a consistently clean and organized environment throughout the day.
Enhancing Safety Through Layout Design
Safety is a critical factor in pool deck planning. Wet surfaces, moving guests, and dense furniture arrangements can create hazards if not properly managed. Zoning helps reduce these risks by separating high-activity areas from relaxation spaces and ensuring that emergency access routes remain clear.
Commercial poolside furniture should always be arranged with visibility and accessibility in mind. Open sightlines around the pool and clearly defined walking paths help prevent accidents while allowing staff to respond quickly when needed.
Choosing the Right Commercial Poolside Furniture for Zoning
Not all furniture works equally well for zoning strategies. Lightweight, modular, and stackable designs provide flexibility, allowing operators to adjust layouts based on occupancy levels, events, or seasonal changes. Durable materials ensure that frequent repositioning does not lead to wear or instability.
At Resort Contract Furnishings, we provide commercial poolside furniture designed specifically for high-traffic hospitality environments. Our products are made in the USA, built for durability, and engineered to support efficient zoning strategies that improve guest flow and operational performance.
FAQs
1. What is zoning in a pool deck layout?
Zoning is the process of dividing a pool deck into functional areas using furniture placement to improve guest flow, comfort, and organization.
2. How does commercial poolside furniture improve guest flow?
It helps guide movement naturally by defining pathways and separating areas for lounging, dining, and circulation.
3. What are the main zones in a pool deck?
Common zones include lounge areas, dining or shaded seating areas, and circulation pathways for movement and access.
4. Why is zoning important for hospitality properties?
It improves safety, reduces congestion, enhances guest experience, and increases operational efficiency for staff.