Best Layouts for Commercial Poolside Furniture in Small vs Large Pool Decks
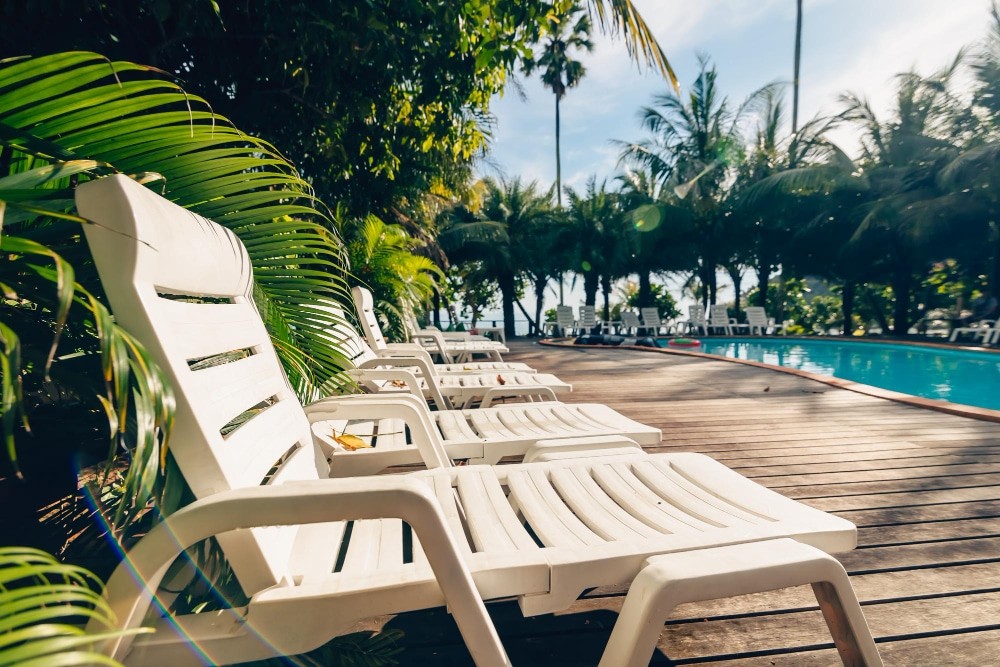
Designing an efficient poolside area requires more than selecting durable pieces. The layout determines how well the space functions under daily use. Whether working with limited square footage or an expansive deck, the placement of commercial poolside furniture directly affects guest movement, seating capacity, and operational efficiency.
A well-planned layout supports both comfort and service flow. It reduces congestion, simplifies maintenance, and ensures that each section of the pool deck serves a clear purpose. Without this structure, even high-quality furniture can feel disorganized and underutilized.
Why Layout Planning Is Critical in Poolside Environments
Pool decks operate as multi-use spaces. Guests move between lounging, dining, and social areas throughout the day, while staff navigate the same space for service and cleaning. Poor planning creates bottlenecks, uneven usage, and unnecessary wear on furniture.
A functional layout distributes activity across the deck. It prevents overcrowding in high-demand areas and keeps pathways clear. This improves safety, especially around wet surfaces, and allows the space to operate smoothly during peak hours.
The goal is to balance seating density with accessibility. Every placement decision should consider how the space will be used throughout the day, not just how it looks when empty.
Key Layout Differences Between Small and Large Pool Decks
The size of the pool deck determines how furniture should be arranged. Smaller spaces require careful selection and placement to avoid clutter, while larger areas benefit from defined zones that organize activity.
In compact environments, every piece must serve a purpose without restricting movement. Open space becomes just as important as seating. In larger settings, the challenge shifts to maintaining structure and preventing the layout from feeling scattered.
Understanding these differences helps guide decisions around furniture types, spacing, and overall configuration.
Space Optimization Strategies for Small Pool Decks
Limited space requires a disciplined approach. Furniture should be selected and arranged to maximize usability without overwhelming the area.
Placing chaise lounges parallel to the pool edge helps maintain a clear central pathway. This arrangement keeps the layout organized while allowing guests to access seating without disruption. Compact seating options, such as armchairs paired with small tables, create functional zones without taking up excessive space.
Multifunctional pieces also play a role in smaller layouts. Tables that serve both dining and casual use reduce the need for additional furniture. Lightweight designs allow for easy repositioning, giving staff flexibility when adjusting the layout throughout the day.
Shade solutions should be integrated without blocking movement. Umbrellas paired with smaller tables provide coverage while maintaining an open feel. Every addition should contribute to usability rather than crowd the space.
Maintaining Flow and Accessibility in Compact Layouts
Clear movement paths are essential in smaller pool decks. Guests should be able to move between the pool, seating, and service areas without obstruction.
Spacing between furniture pieces should allow for comfortable navigation, even during peak usage. Overcrowding not only affects comfort but also increases the likelihood of damage due to frequent contact.
Arranging furniture along the perimeter helps preserve central space. This creates a sense of openness while ensuring that seating remains accessible. Staff can also move more efficiently, reducing delays in service and cleaning.
Zoning Strategies for Large Pool Decks
Expansive pool decks allow for more flexibility but require clear organization. Without defined zones, the space can feel disjointed and difficult to manage.
Dividing the deck into functional areas creates structure. Lounge zones should be positioned near the pool for easy access, while dining areas can be placed slightly away from water activity to reduce disruption. Social zones, including sectional seating or bar areas, provide spaces for group interaction.
Each zone should have a clear purpose. This helps guests understand how to use the space and prevents overlap between different activities. It also allows staff to manage each section more effectively.
Balancing Density and Open Space in Larger Layouts
Larger decks can accommodate more furniture, but increasing density without planning leads to inefficiencies. Open space is necessary to maintain flow and prevent the layout from feeling crowded.
Grouping furniture into clusters creates defined areas while preserving walkways. Even spacing between chaise lounges improves both comfort and accessibility. Side tables placed strategically within these clusters provide functionality without adding clutter.
Symmetry can also be used to create visual order. Aligning furniture along the pool or mirroring arrangements on both sides of the deck contributes to a balanced layout.
The objective is to maintain consistency while allowing flexibility for different types of use.
Furniture Selection Based on Layout Requirements
The type of furniture selected should align with how the space is organized. Chaise lounges remain the primary element in most poolside layouts, providing a consistent seating option across both small and large decks.
Dining furniture should be chosen based on the availability of space and the intended use of the area. Bar-height tables can work well in compact spaces, while larger dining sets are more suitable for expansive layouts.
Sofas and sectional seating are best used in designated zones where group interaction is expected. These pieces require more space but add value in larger settings by increasing seating capacity.
When selecting commercial outdoor furniture, it is important to consider how each piece fits into the overall layout rather than evaluating it in isolation.
Operational Efficiency and Daily Use Considerations
Furniture layout should support daily operations. Staff need to move through the space efficiently for cleaning, setup, and service.
Lightweight and stackable pieces simplify reconfiguration and storage. This is especially useful in spaces that host events or require frequent adjustments. Mobility features, such as wheels on loungers, reduce the effort needed to reposition furniture.
Durability also plays a role in layout planning. High-traffic areas should be equipped with furniture that can handle repeated use without requiring constant maintenance.
Aligning layout decisions with operational needs improves efficiency and reduces strain on both staff and furniture.
Care and Maintenance Considerations Across Different Layouts
Proper care and maintenance become easier when the layout supports accessibility. Furniture that is tightly packed or difficult to reach often leads to inconsistent cleaning and faster wear.
Spacing should allow for routine cleaning without requiring constant rearrangement. Materials that resist moisture and are easy to clean reduce maintenance time and keep the space presentable.
Storage considerations should also be part of the layout. Stackable furniture and designated storage areas help protect pieces during off-seasons or extreme weather conditions.
Planning Layouts That Perform Over Time
If you are designing or updating a pool deck, we help you select and configure commercial poolside furniture that aligns with your space, usage patterns, and long-term goals. Through Resort Contract Furnishings, you gain access to durable, USA-made options and guidance that reflects real hospitality environments.
Our team works with you to create layouts that remain functional, organized, and consistent under daily use.